
Listing Courtesy of:  Northwest MLS as distributed by MLS GRID / Listed By: Doug McPherson, Century 21 North Homes Realty
 Northwest MLS as distributed by MLS GRID / Listed By: Doug McPherson, Century 21 North Homes Realty
 12035 Downey Road La Conner, WA 98257
Active (4 Days)
$789,000 (USD)
OPEN HOUSE TIMES
-
OPENSun, Sep 612 noon - 3:00 pm
Description
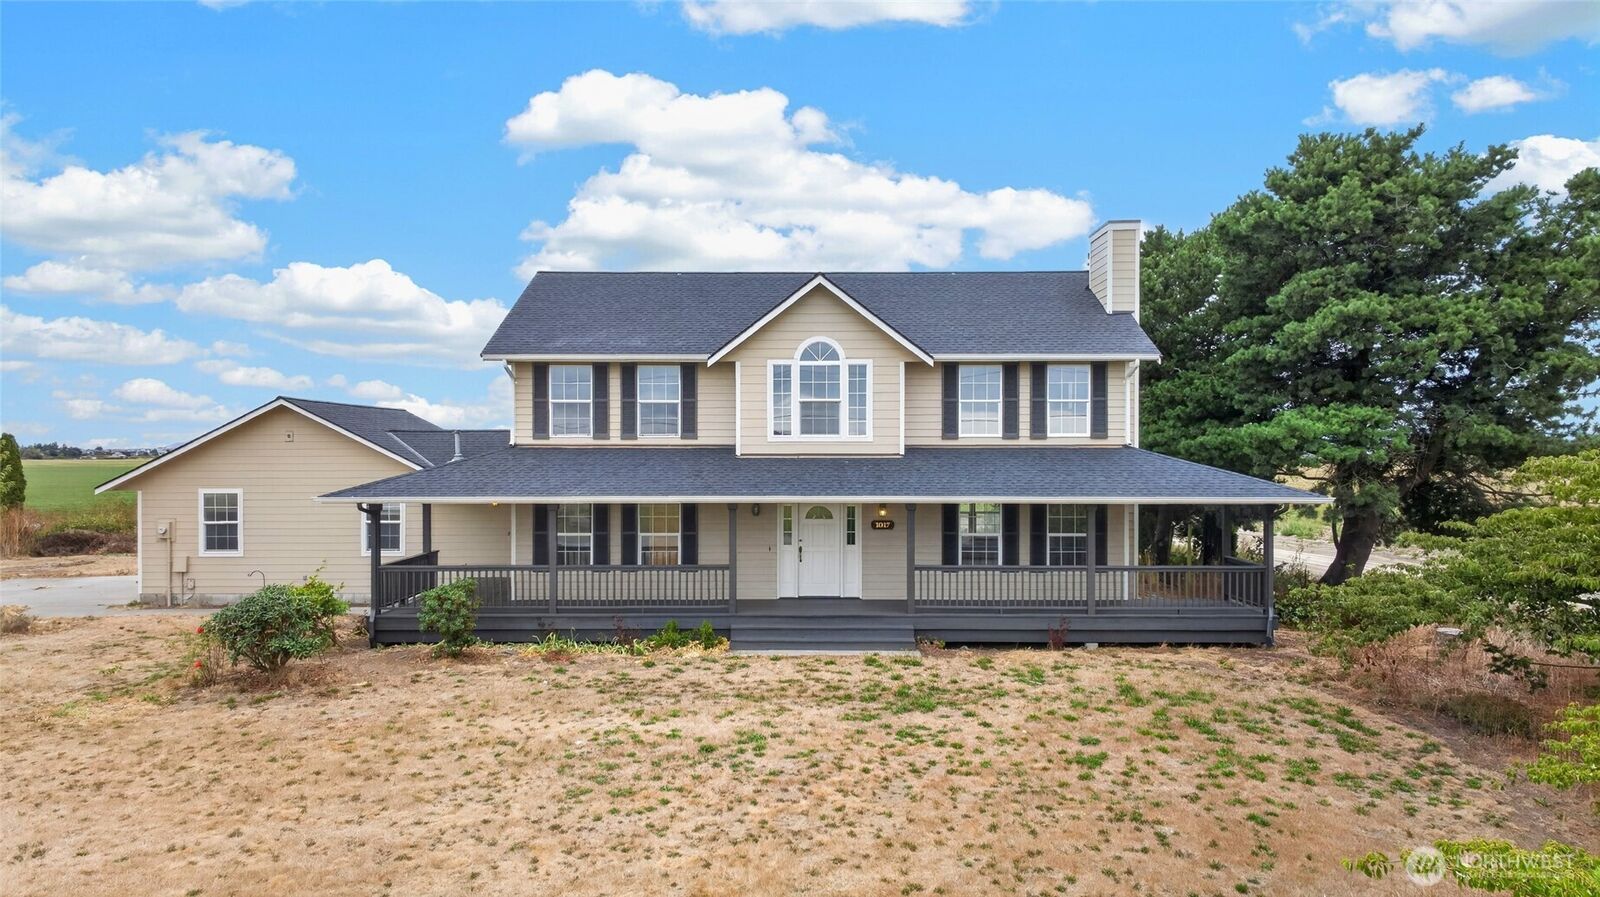
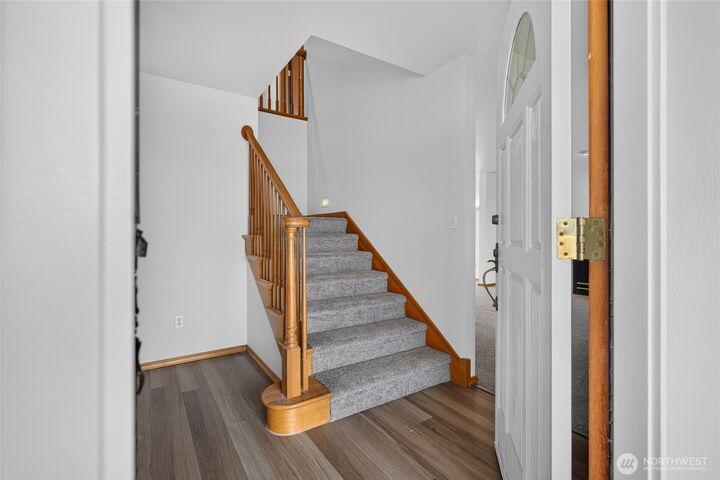
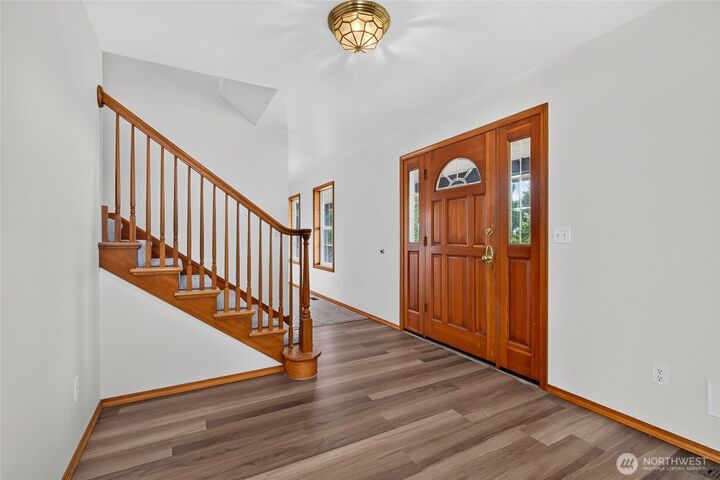
Beckoning you to the beautiful farmlands of La Conner is a truly magnificent home offering 2,567 sqft of comfortable living space with 3 bed/2.5 bath. Also featuring 2 bonus rooms great for home office space or den, large kitchen, a dining room, large covered front porch and 2 car garage make this home exponentially desirable! The south-facing orientation fills the interiors with natural light while opening to a private setting that overlooks sweeping farmlands while peaceful valley silhouettes dance upon your horizon. Koi fish seeking treats swim thru the lily pads in their pond enhancing the ambiance. Established fruit trees will nourish you for years and with so much space and light so will a great garden and anyone wanting ducks or chickens would easily achieve that goal. Thoughtful improvements include new flooring throughout, fresh interior and exterior paint, and a new roof which truly create a fresh and inviting environment. Located on a quiet road just a two-minute drive from downtown La Conner, the property combines peaceful country surroundings with convenient access to local shops, dining, schools, and other amenities. THIS IS A MUST SEE HOME!
MLS #:
2577383
2577383
Taxes
$7,416(2026)
$7,416(2026)
Lot Size
1 acres
1 acres
Type
Single-Family Home
Single-Family Home
Year Built
1994
1994
Style
2 Story
2 Story
Views
See Remarks
See Remarks
School District
La Conner
La Conner
County
Skagit County
Skagit County
Community
La Conner
La Conner
Listed By
Doug McPherson, Century 21 North Homes Realty
Source
Northwest MLS as distributed by MLS Grid
Last checked Sep 6 2026 at 8:50 AM GMT+0000
Northwest MLS as distributed by MLS Grid
Last checked Sep 6 2026 at 8:50 AM GMT+0000
Bathroom Details
- Full Bathrooms: 2
- Half Bathroom: 1
Interior Features
- Dishwasher
- Fireplace
- French Doors
- Washer
- Ceiling Fan(s)
- Skylight(s)
- Dining Room
- Stove(s)/Range(s)
Subdivision
- La Conner
Property Features
- Fireplace: 1
- Fireplace: See Remarks
- Foundation: Poured Concrete
Heating and Cooling
- Forced Air
Flooring
- Vinyl
- Carpet
Exterior Features
- Cement/Concrete
- Roof: Composition
Utility Information
- Sewer: Septic Tank
- Fuel: Natural Gas
Parking
- Driveway
- Attached Garage
Stories
- 2
Living Area
- 2,567 sqft
Location
Estimated Monthly Mortgage Payment
*Based on Fixed Interest Rate withe a 30 year term, principal and interest only
Listing price
Down payment
%
Interest rate
%Mortgage calculator estimates are provided by C21 North Homes Realty and are intended for information use only. Your payments may be higher or lower and all loans are subject to credit approval.
Disclaimer: IDX information is provided exclusively for consumers' personal, noncommercial use. It may not be used for any purpose other than to identify prospective properties consumers may be interested in purchasing. The data is deemed reliable but is not guaranteed by MLS GRID. Use of the MLS GRID Data may be subject to an end user license agreement prescribed by the Member Participant's applicable MLS, if any, and as amended from time to time.
Based on information submitted to the MLS GRID as of 9/6/2026 08:50. All data is obtained from various sources and may not have been verified by broker or MLS GRID. Supplied Open House Information is subject to change without notice. All information should be independently reviewed and verified for accuracy. Properties may or may not be listed by the office/agent presenting the information.


