
Listing Courtesy of:  Northwest MLS as distributed by MLS GRID / Listed By: David Wahlers Jr., Century 21 North Homes Realty; Nisarg Desai, North Homes Realty
 Northwest MLS as distributed by MLS GRID / Listed By: David Wahlers Jr., Century 21 North Homes Realty; Nisarg Desai, North Homes Realty
 14440 99th Way SE Yelm, WA 98597
Pending (64 Days)
$539,000 (USD)
OPEN HOUSE TIMES
-
OPENSun, Sep 2711:00 am - 2:00 pm
Description
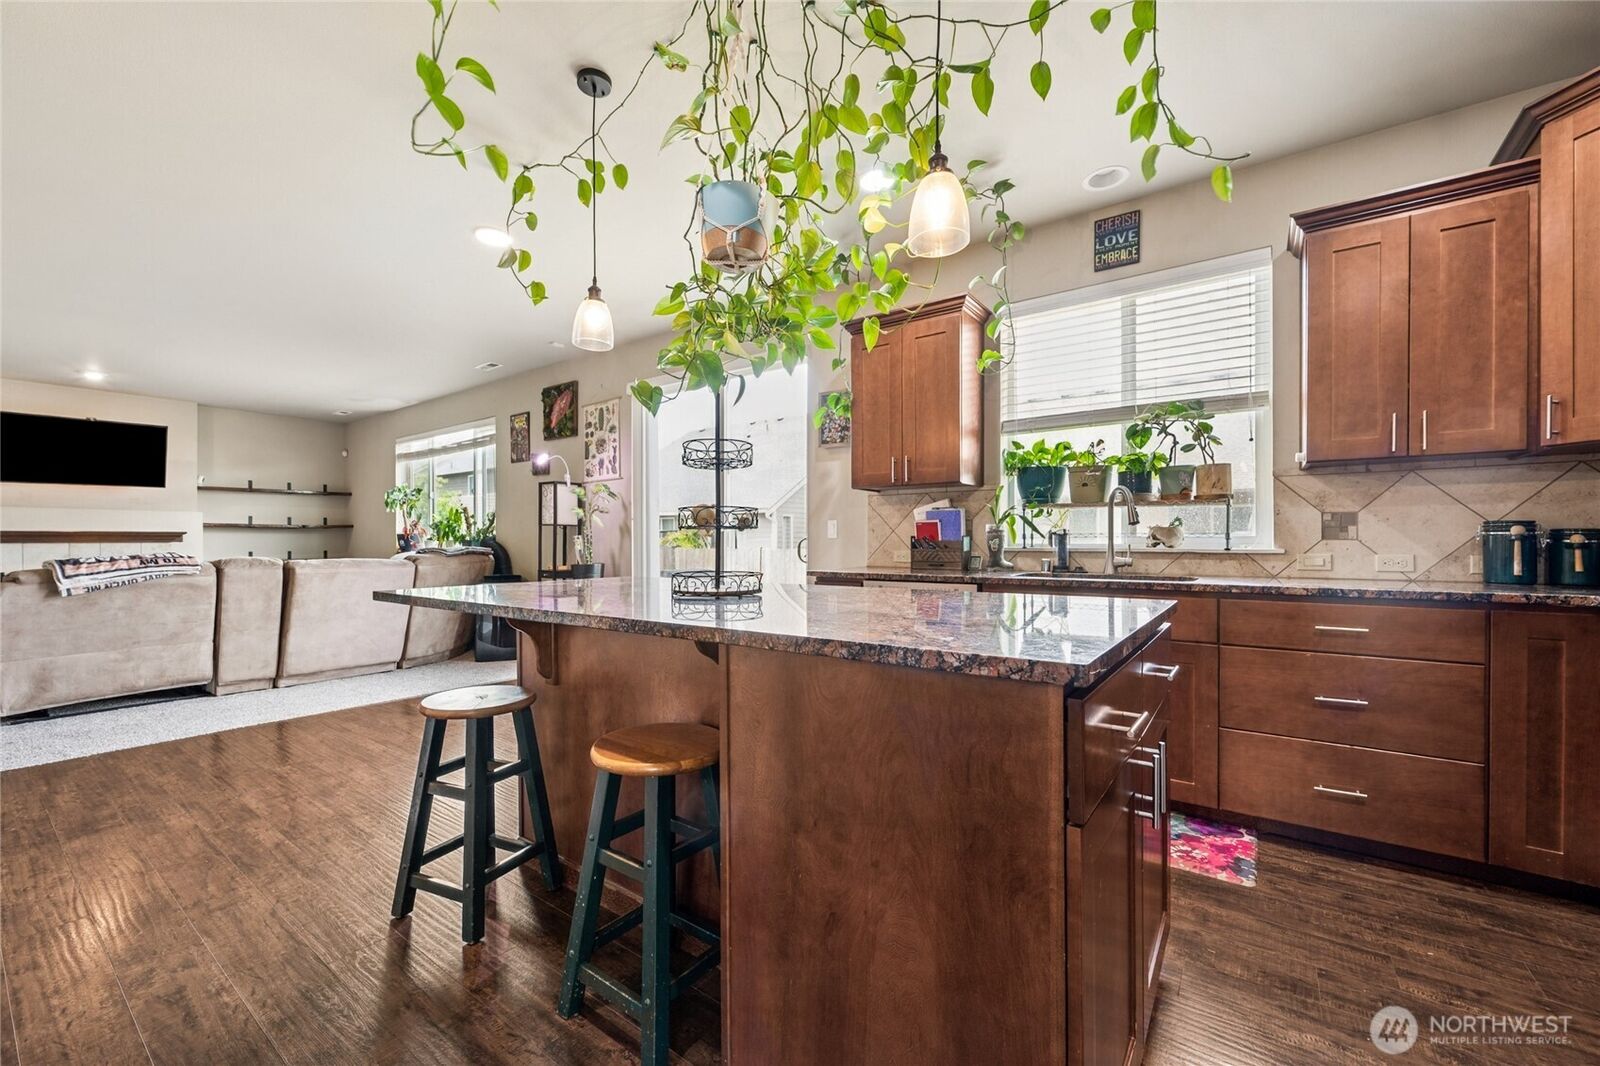
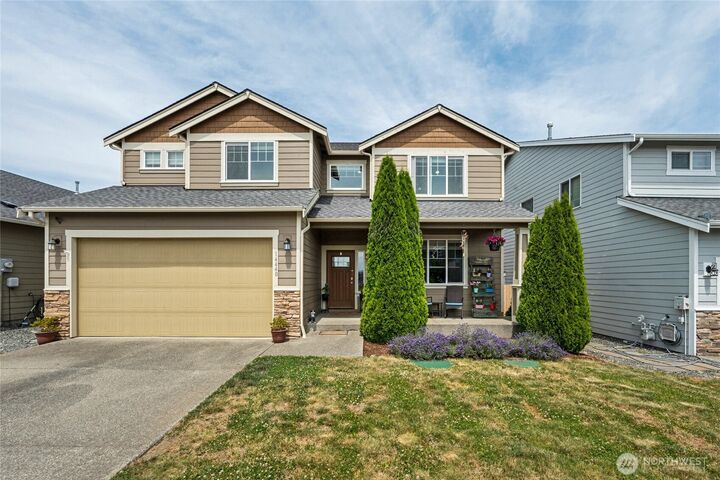
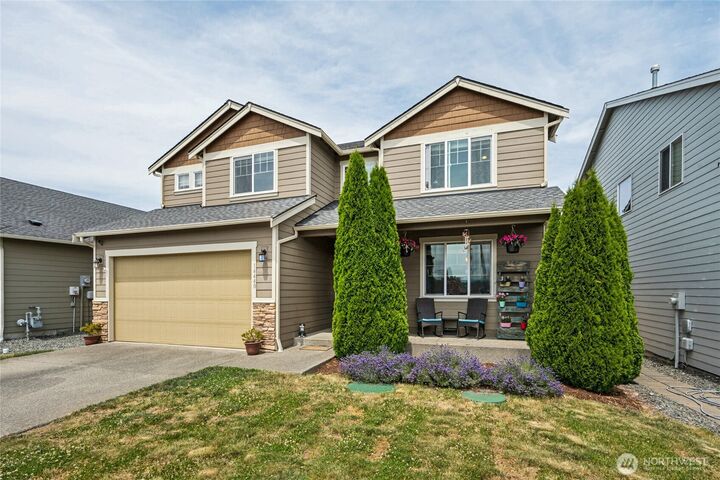
Largest Home & Lowest Priced Per SQFT!!! / Pre-Inspected!!! / Seller Paid Rate Buy-Down!!! / Seller Credit for New A/C!!! Welcome to Tahoma Terra, Just a few minutes from the Tahoma Valley Golf Course and Yelm City Park, this 4-bedroom, 2.5-bath, 3,246 sqft Soundbuilt home is sure to impress. With a dedicated main floor office, a granite-wrapped open kitchen, stainless steel appliances, and a bright, open flow that makes everyday living and entertaining a breeze. Upstairs you’ll find a spacious primary suite made for unwinding, plus three more generous bedrooms and a flexible bonus room perfect for a playroom or 5th bedroom. With plenty of storage throughout, an attached garage, and a fully fenced backyard ready for summer BBQs and quiet mornings alike, this one checks all the boxes. For added peace of mind, the home has been professionally pre-inspected. Buyers and brokers are welcome to request a copy of the pre-inspection report from the listing agent. Tahoma Terra is a newer master-planned community with an abundance of parks, year-round neighborhood events, and gorgeous Mount Rainier views — all with quick access to schools, JBLM, and Puget Sound recreation. Motivated Seller! Buyers are welcome to use the lender of their choice; seller-paid rate buydown is available through the preferred lender, subject to buyer qualification and program terms. Ask the listing agent how much you could save! Don’t miss your chance to call this one home!
MLS #:
2545390
2545390
Taxes
$4,434(2026)
$4,434(2026)
Lot Size
5,001 SQFT
5,001 SQFT
Type
Single-Family Home
Single-Family Home
Building Name
Div 1, Tahoma Terra Ph 2
Div 1, Tahoma Terra Ph 2
Year Built
2016
2016
Style
2 Story
2 Story
School District
Yelm
Yelm
County
Thurston County
Thurston County
Community
Yelm
Yelm
Listed By
David Wahlers Jr., Century 21 North Homes Realty
Nisarg Desai, Century 21 North Homes Realty
Nisarg Desai, Century 21 North Homes Realty
Source
Northwest MLS as distributed by MLS Grid
Last checked Sep 6 2026 at 3:11 PM GMT+0000
Northwest MLS as distributed by MLS Grid
Last checked Sep 6 2026 at 3:11 PM GMT+0000
Bathroom Details
- Full Bathrooms: 2
- Half Bathroom: 1
Interior Features
- High Tech Cabling
- Dishwasher
- Microwave
- Fireplace
- Refrigerator
- Dryer
- Washer
- Dbl Pane/Storm Window
- Bath Off Primary
- Water Heater
- Walk-In Closet(s)
- Tankless Water Heater
- Dining Room
- Stove(s)/Range(s)
Subdivision
- Yelm
Lot Information
- Curbs
- Sidewalk
- Paved
Property Features
- Fenced-Fully
- Gas Available
- Patio
- Cable Tv
- High Speed Internet
- Fireplace: Gas
- Fireplace: 1
- Foundation: Poured Concrete
Heating and Cooling
- Forced Air
- 90%+ High Efficiency
Homeowners Association Information
- Dues: $36/Monthly
Flooring
- Vinyl
- Carpet
- Laminate
Exterior Features
- Cement/Concrete
- Roof: Composition
Utility Information
- Sewer: Sewer Connected
- Fuel: Electric, Natural Gas
School Information
- Elementary School: Southworth Elem
- Middle School: Yelm Mid
- High School: Yelm High12
Parking
- Driveway
- Attached Garage
Stories
- 2
Living Area
- 3,246 sqft
Listing Price History
Date
Event
Price
% Change
$ (+/-)
Aug 27, 2026
Price Changed
$539,000
-1%
-$6,000
Aug 26, 2026
Price Changed
$545,000
-1%
-$4,500
Aug 10, 2026
Price Changed
$549,500
-1%
-$5,500
Jul 15, 2026
Price Changed
$555,000
-2%
-$14,000
Jul 11, 2026
Price Changed
$569,000
-1%
-$5,000
Jun 25, 2026
Listed
$574,000
-
-
Location
Estimated Monthly Mortgage Payment
*Based on Fixed Interest Rate withe a 30 year term, principal and interest only
Listing price
Down payment
%
Interest rate
%Mortgage calculator estimates are provided by C21 North Homes Realty and are intended for information use only. Your payments may be higher or lower and all loans are subject to credit approval.
Disclaimer: IDX information is provided exclusively for consumers' personal, noncommercial use. It may not be used for any purpose other than to identify prospective properties consumers may be interested in purchasing. The data is deemed reliable but is not guaranteed by MLS GRID. Use of the MLS GRID Data may be subject to an end user license agreement prescribed by the Member Participant's applicable MLS, if any, and as amended from time to time.
Based on information submitted to the MLS GRID as of 9/6/2026 15:11. All data is obtained from various sources and may not have been verified by broker or MLS GRID. Supplied Open House Information is subject to change without notice. All information should be independently reviewed and verified for accuracy. Properties may or may not be listed by the office/agent presenting the information.


